


2601 Deer Brush LaneShingle Springs, CA 95682
Mortgage Calculator
Monthly Payment (Est.)
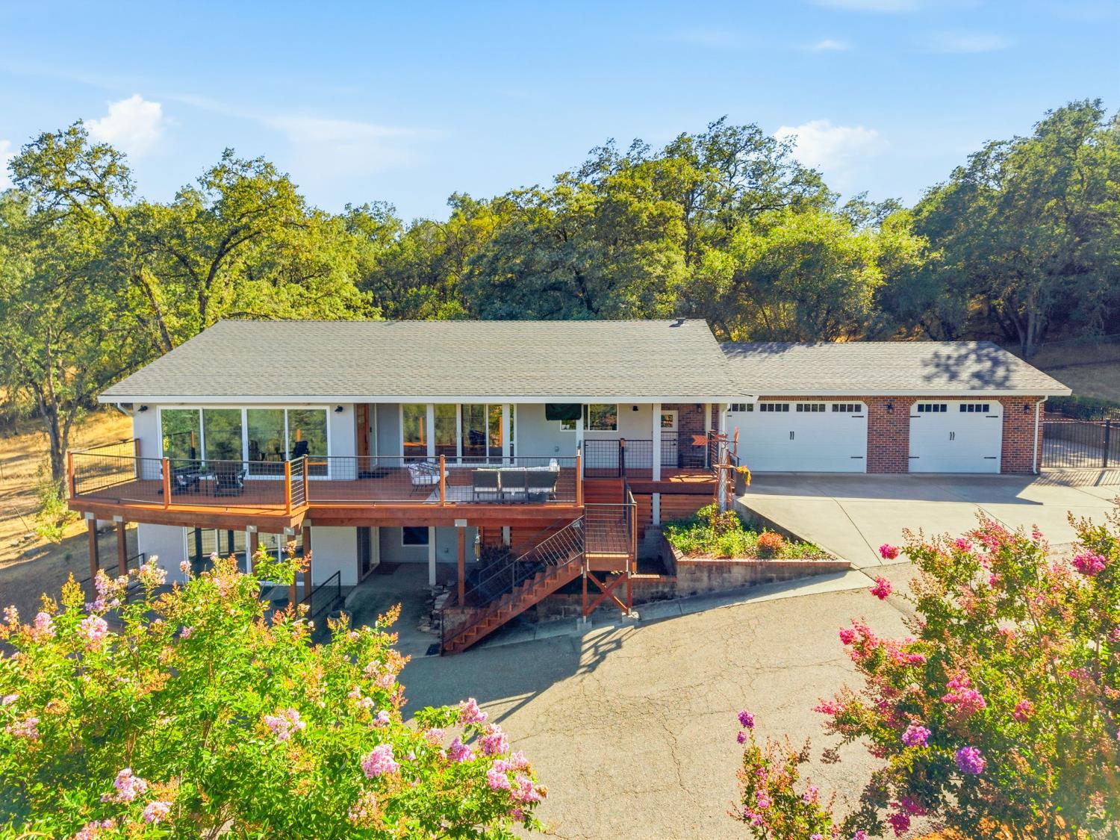
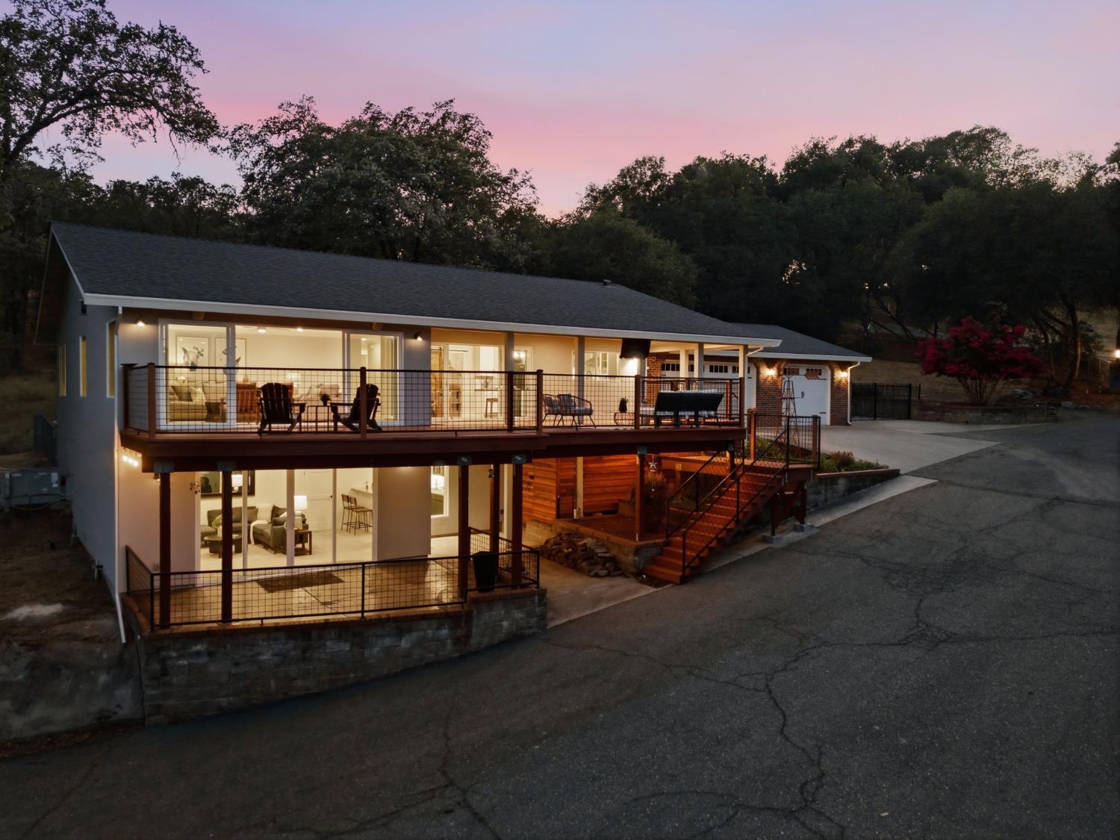
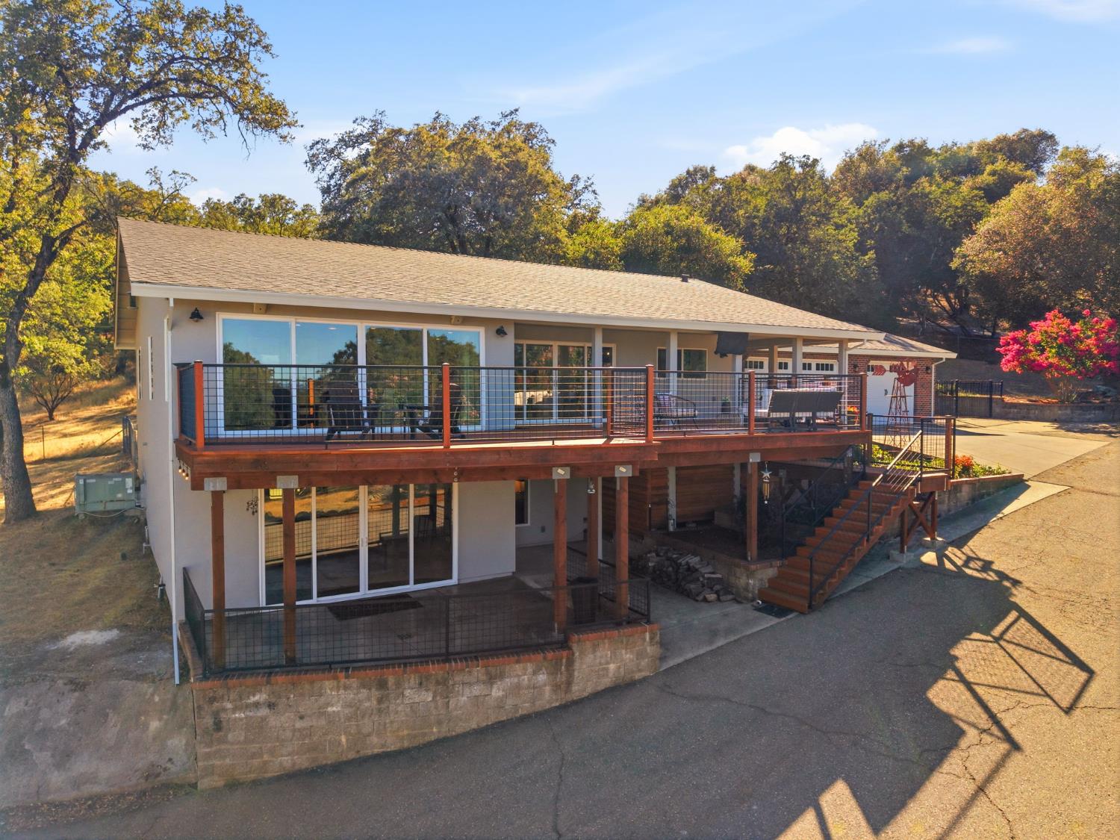
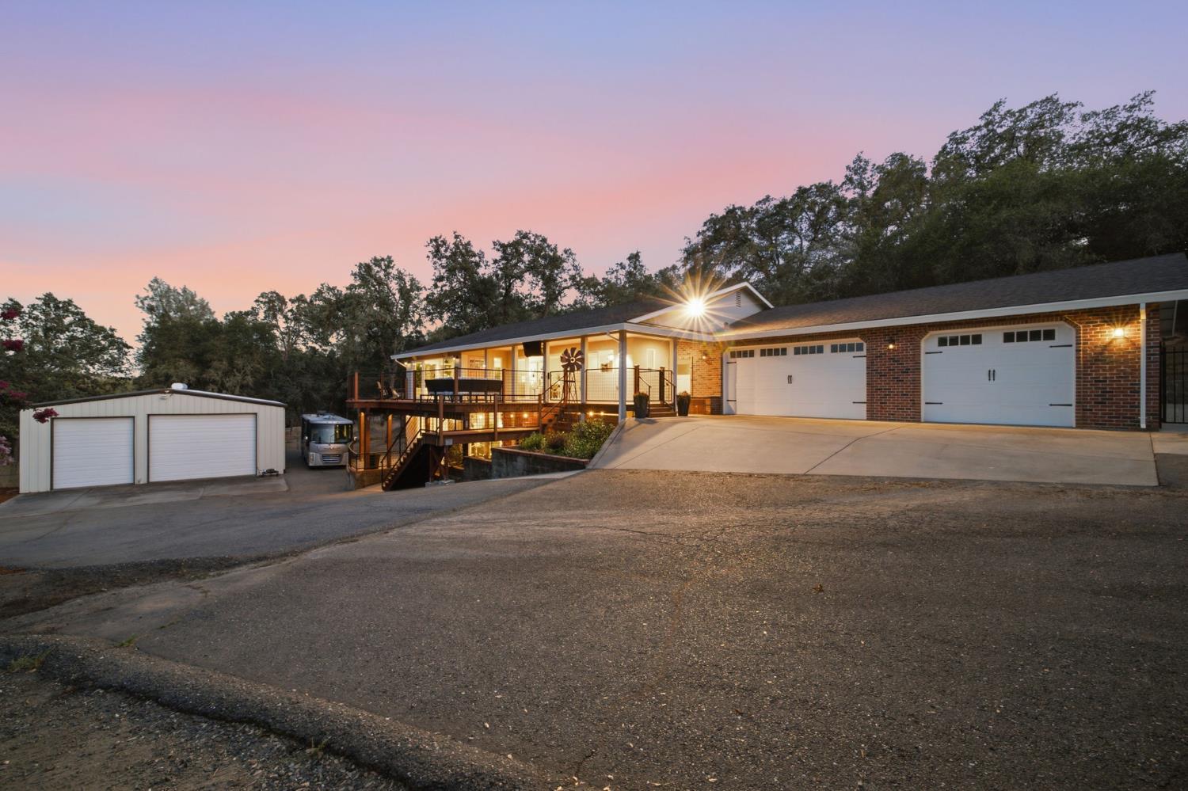
$4,790Perched on 5 usable acres with panoramic Sierra Nevada views, this extraordinary custom estate offers a rare combination of luxury, privacy, and versatility. Whether you're an entertainer, car enthusiast, business owner needing room for equipment, or simply looking for peace and quiet without sacrificing modern comforts, this property delivers. Completely reimagined from the studs in 2019, the home was meticulously rebuilt with uncompromising craftsmanship and premium finishes throughout. From the luxury plank vinyl flooring and leathered countertops to the custom casings, crown molding, barn doors, and oversized baseboards, every detail was thoughtfully designed. The chef's kitchen features premium KitchenAid appliances, a beautifully designed walk-in pantry, and custom cabinetry with soft-close drawers and innovative storage solutions. Every finish was selected to create a home that is as functional as it is stunning. Behind the walls, no expense was spared. The home features all-new electrical and plumbing, a tankless water heater, and a whole house fan, providing modern efficiency and long-term peace of mind. Beyond the gated entrance, you'll immediately appreciate the home's commanding position overlooking the property, along with a massive shop just under 1,800 square feet and an oversized attached three-car garage offering endless possibilities for vehicles, hobbies, toys, or a home-based business. Inside, expansive windows and a wall of oversized sliding glass doors flood the open-concept living space with natural light while seamlessly connecting to the impressive front deck spanning the length of the home. Designed for effortless indoor-outdoor living, it's the perfect setting to entertain or simply relax while taking in the breathtaking Sierra views. The fully finished lower level includes a spacious extra room complete with a wet bar and kitchenette, making it ideal for a game room, media room, guest retreat, multigenerational living, or additional entertaining space. Practical advantages are just as impressive. The property is connected to public water, and insurance costs are minimized by its location between two nearby fire stations, with a fire hydrant conveniently located just outside the front gate. Properties of this caliber rarely become available. Combining luxury finishes, breathtaking views, usable acreage, exceptional functionality, and extensive high-end improvements, opportunities like this don't come on the the market often.
| 9 hours ago | Listing updated with changes from the MLS® | |
| 9 hours ago | Listing first seen on site |

All measurements and all calculations of the area are approximate. Information provided by Seller/Other sources, not verified by Broker. All interested persons should independently verify the accuracy of information. Provided properties may or may not be listed by the office/agent presenting the information. Data maintained by MetroList® may not reflect all real estate activity in the market. All real estate content on this site is subject to the Federal Fair Housing Act of 1968, as amended, which makes it illegal to advertise any preference, limitation or discrimination because of race, color, religion, sex, handicap, family status or national origin or an intention to make any such preference, limitation or discrimination. Terms of Use
Last checked 2026-07-29 09:13 AM PDT